
Open House Sat, Sep 26th 12:00 PM - 02:00 PM - Views





Address
17405 33rd Drive Se, Bothell, WA
Price
$ 1,149,000
Property Attributes
- ID#2587332
- TypeSingle Family
- CountySNOHOMISH
- CityBothell
- AreaSoutheast Snohomish
- NeighborhoodNorth Bothell
- Zip98012
- StyleContemporary
- Year Built1999
- Taxes$ 10983
- Price$ 1,149,000
- Bedrooms4
- Full Bathrooms2
- Half Bathrooms1
- Sqr Footage2514
- Lot Size0.18 Acres
Data Source:
Northwest Multiple Listing Service (NWMLS)
Property Description
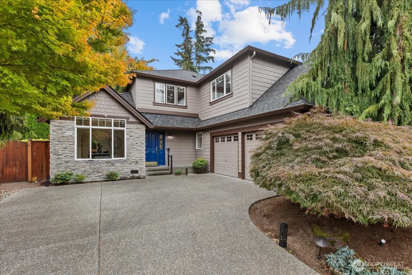
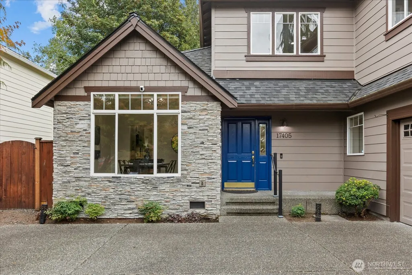
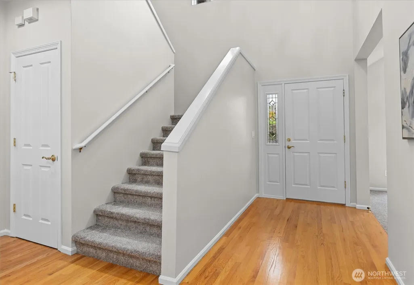
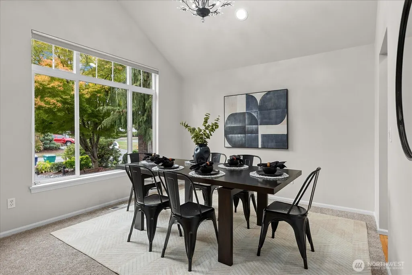
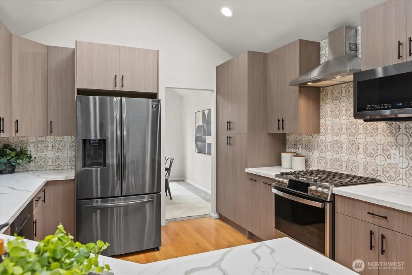
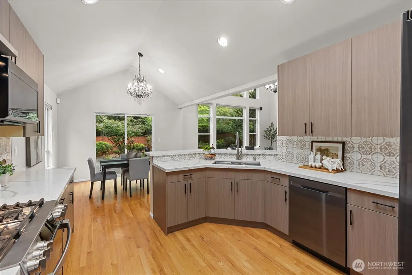
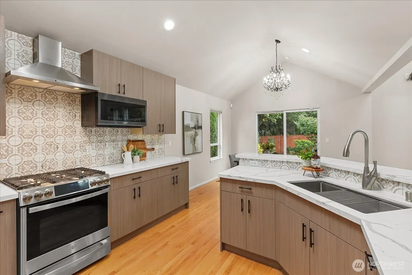
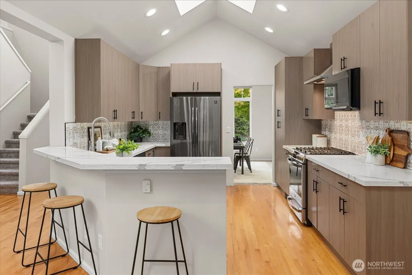
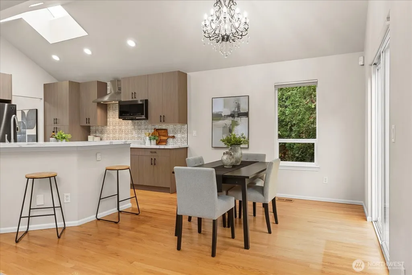
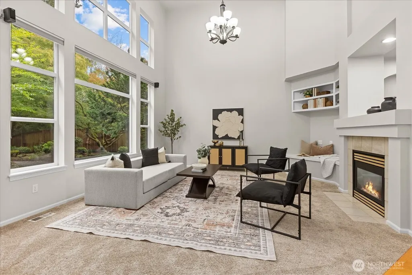
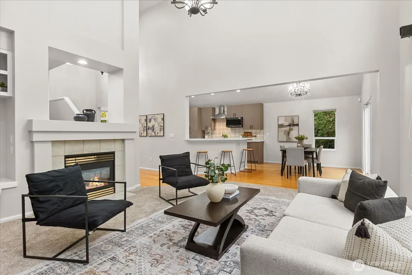
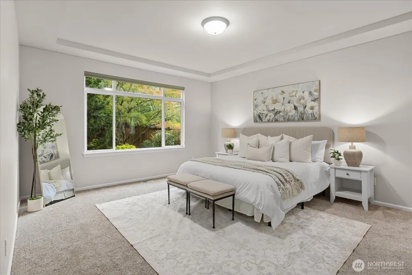
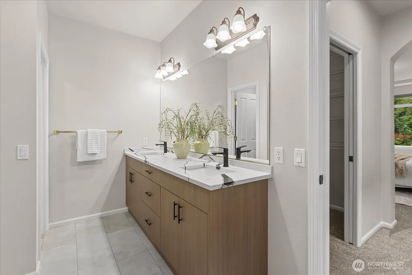
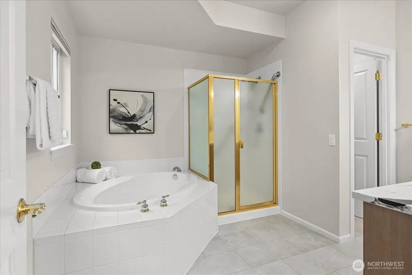
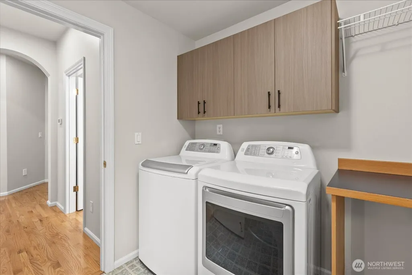
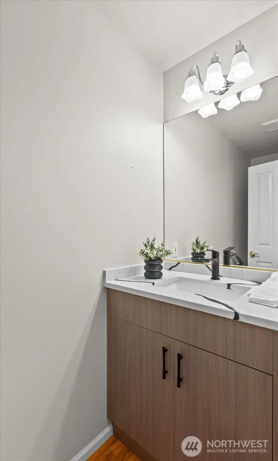
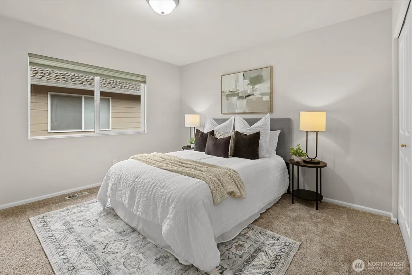
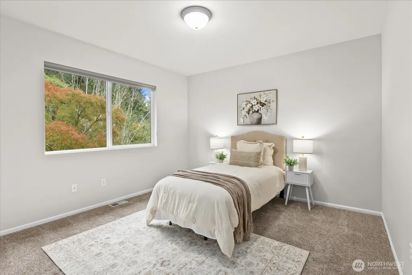
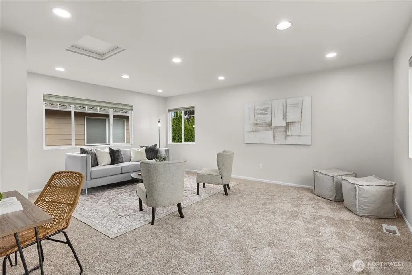
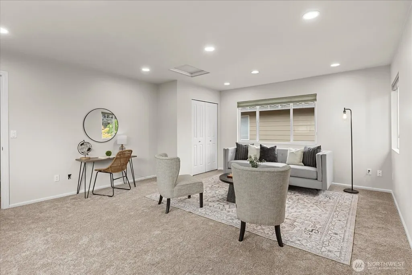
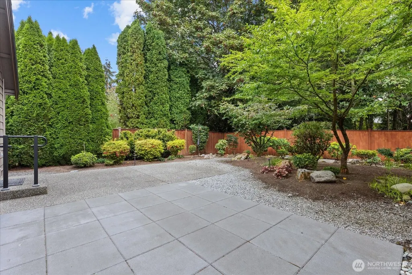
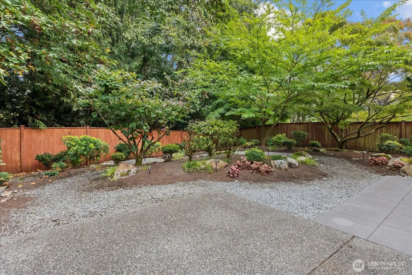
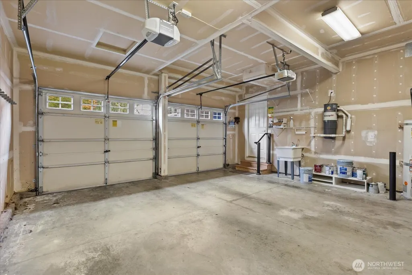
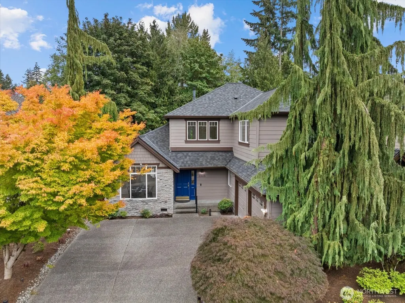
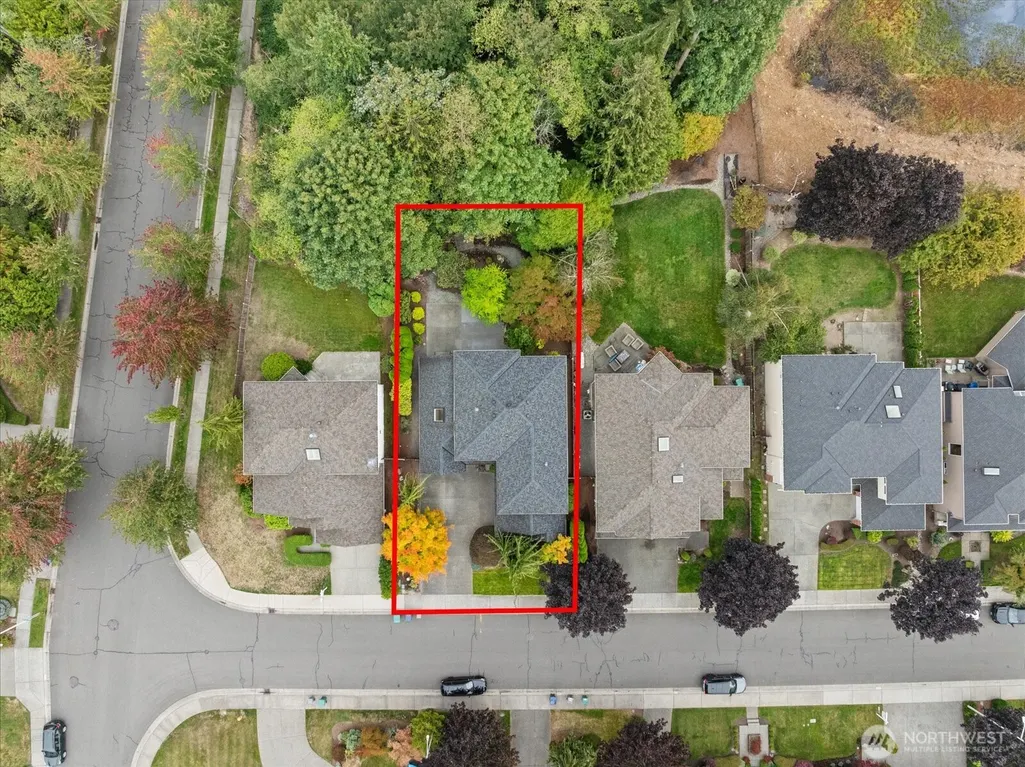
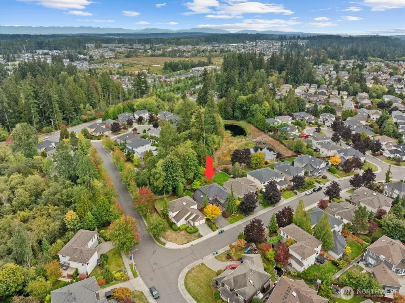
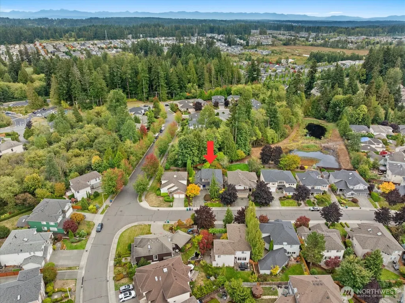
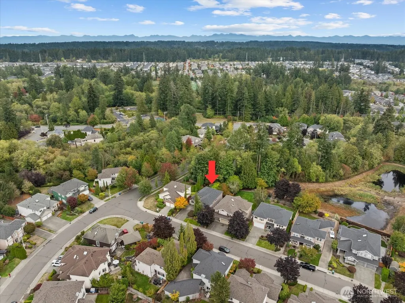
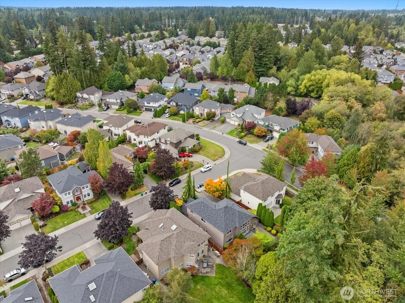
Welcome to truly turnkey greenbelt living in the highly coveted Mill Creek Meadows neighborhood! Tucked away on a quiet street within easy walking distance of Tambark Creek Park, this Northwest-facing 4-bedroom, 2.5-bath home features an ideal layout with a highly sought-after main-floor primary suite and three generous bedrooms upstairs. Inside, soaring ceilings, skylights and expansive windows flood the home with natural light, highlighting fresh interior paint (2026), designer chandeliers (2024), new carpet (2024), and custom Graber honeycomb window shades (2024). At the heart of the home, the renovated kitchen (2024) boasts sleek modern cabinetry, quartz countertops, a tile backsplash, a gas range with dedicated hood, and matching black stainless appliances. All bathrooms feature matching updated cabinetry, quartz counters, and modern fixtures for a cohesive aesthetic. Outside, your private sanctuary backs directly to a serene greenbelt, complete with new back fencing (2024), lit pathways, and an automatic sprinkler system. Major high-ticket investments provide complete peace of mind for years to come: a NEW heat pump in 2025 for efficient year-round climate control and a NEW roof in 2023. Conveniently located near top-rated schools, local amenities, and easy commute access to both I-5 and I-405 - this home is pristine, extensively updated, and ready for you to simply unpack and enjoy!
| Elementary School | Middle School | High School |
|---|---|---|
| Cedar Wood Elem | Heatherwood Mid | Henry M. Jackson Hig High School |
| Price History | |
|---|---|
| 9/25/2026 | Listed $1,149,000 |
General Features
| Living Area | 2514 |
|---|---|
| Sewer | Sewer Connected |
| Heating | Forced Air,Heat Pump |
| Cooling | Central Air,Heat Pump |
| Possession | Closing |
| Roof | Composition |
| Appliances | Dishwasher,Disposal,Dryer,Microwave,Refrigerator,Stove(s)/Range(s),Washer |
| HOA Fee | 299 |
| Association Fee Includes | Common Area Maintenance |
| Architectural Style | Contemporary |
| Security Features | Fully Fenced,Security System |
| Year Built | 1999 |
| View | Territorial |
| Topography | Level |
| Levels | Two |
| Property Subtype | Single Family Residence |
| Tax Year | 2026 |
| Building Name | Mill Creek Meadows |
| Assoc Fee Paid Per | Annually |
| County | Snohomish |
| New Construction | No |
| Property Type | Residential |
| HOA | Yes |
| Attached Garage | Yes |
| Subdivision Name | North Bothell |
| Facing Direction | West |
| Garage Y/N | Yes |
| Full Baths | 2 |
| Special Listing Conditions | None |
| Status | Active |
| Directions | GPS Works Great! |
| High School | Henry M. Jackson Hig |
| City | Bothell |
| Entry Location | Main |
| Senior Community Y/N | No |
| High School District | Everett |
| MLS Area | 610 - Southeast Snohomish |
| Lot Size Units | Square Feet |
| Lot Size Square Feet | 7841 |
| Carport Y/N | No |
| Listing Terms | Cash,Conventional,FHA,VA Loan |
| Elementary School | Cedar Wood Elem |
| Land Lease Y/N | No |
| Tax Annual Amount | 10983.74 |
| Middle/Junior High School | Heatherwood Mid |
| Property Condition | Very Good |
| Public Remarks | Welcome to truly turnkey greenbelt living in the highly coveted Mill Creek Meadows neighborhood! Tucked away on a quiet street within easy walking distance of Tambark Creek Park,this Northwest-facing |
| Structure Type | House |
| Building Area Units | Square Feet |
| Standard Status | Active |
| Water Company | Alderwood Water & Sewer |
| Property Style | 12 - 2 Story |
| NWM_ShowMapLink | Yes |
Interior Features
| Interior Amenities | Bath Off Primary,Built-In Vacuum,Dbl Pane/Storm Window,Dining Room,Fireplace,Security System,Skylight(s),Vaulted Ceiling(s),Walk-In Closet(s),Water Heater |
|---|---|
| Basement | None |
| Flooring | Hardwood,Laminate,Carpet |
| Total Fireplaces | 1 |
| Fireplace Features | Gas |
| Air Conditioning Y/N | Yes |
| Heating Y/N | Yes |
| Fireplace Y/N | Yes |
| Half Baths | 1 |
| Total Bedrooms | 4 |
| Main Level Bedrooms | 1 |
| Total Baths | 3 |
| Water Heater Type | Gas |
| Water Heater Location | Garage |
| Fireplaces Main | 1 |
| Power Production Type | Electric,Natural Gas |
| Bedrooms Upper | 3 |
| Baths Half Main | 1 |
| Baths Full Upper | 1 |
| Baths Full Main | 1 |
| Bathrooms | 2.5 |
Exterior Features
| Exterior Amenities | Cement Planked,Stone |
|---|---|
| Vegetation | Garden Space |
| Parking Features | Driveway,Attached Garage |
| Lot Features | Curbs,Paved,Sidewalk |
| Water Source | Public |
| Total Parking | 6 |
| Inclusions | Dishwasher(s),Dryer(s),Garbage Disposal,Leased Equipment,Microwave(s),Refrigerator(s),Stove(s)/Range(s),Washer(s) |
| Foundation Details | Poured Concrete |
| Building Area Total | 2514 |
| Lot Size Acres | 0.18 |
| Waterfront Y/N | No |
| Covered Spaces | 2 |
| Irrigation Water Rights Y/N | No |
| Site Features | Cable TV,Fenced-Fully,Patio,Sprinkler System |
| Parking Uncovered Total | 4 |
| Lot Number | 45 |
Amenities
- Foreclosure
- Views
- Short Sale
- New Construction
- Adult 55+
- Lease To Own
- No HOA Fees
- Furnished
- Primary On Main
- Air Conditioning
- Seller Finance
- Green
- Fixer Upper
- Horse
- Golf
- Fireplace
- Deck
- Garage
- Basement
- Pool
Property vs Single Family Average in 98012
Price
Taxes
Year Built
In The Neighborhood
Bothell
$ 999,950
- Type
- Single Family | Active
- Size
- 2,200 SqFt
- Rooms
- 4 Beds + 2.5 Baths
 Listed by: Roopa Group
Reduced
Bothell
$ 635,000
- Type
- Single Family | Active
- Size
- 1,703 SqFt
- Rooms
- 3 Beds + 2.5 Baths
Listed by: John L. Scott Mill Creek
Reduced
Bothell
$ 660,000
- Type
- Single Family | Active
- Size
- 1,568 SqFt
- Rooms
- 4 Beds + 2.5 Baths
Listed by: eXp Realty
Reduced
Bothell
$ 765,000
- Type
- Single Family | Active
- Size
- 1,376 SqFt
- Rooms
- 3 Beds + 2 Baths
Listed by: John L. Scott, Inc.
